When the Metal Speaks Back: What Failures in the Shop Are Really Trying to Teach You
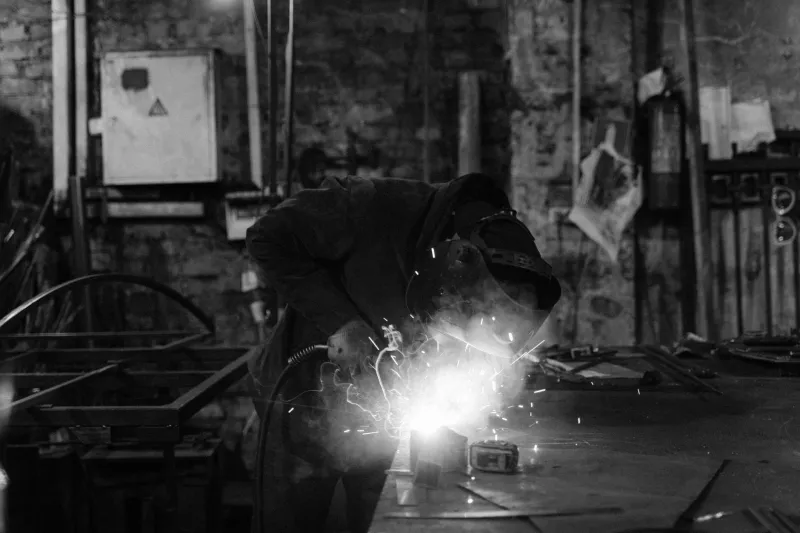
There is a particular silence that follows a failed weld, a cracked casting, or a forged piece that warps off the anvil in ways that defy intention. For less experienced metalworkers, that silence often breeds frustration. For those who have spent years at the forge, the bench, or the welding table, it tends to breed something more productive: curiosity.
Failure in metalworking is not simply an obstacle to overcome. It is, when examined carefully, one of the most precise diagnostic tools available to any craftsperson. The material itself records what happened—in grain structure, in surface topology, in the geometry of a fracture. Learning to read those records is a discipline that separates technically proficient metalworkers from those who have achieved genuine mastery.
Cracking: The Language of Stress and Thermal Gradient
Of all the failure modes a metalworker encounters, cracking is among the most instructive—and the most misunderstood. A crack is not random. It follows the path of least resistance through a material, and that path is determined by a combination of grain structure, internal stress distribution, and the thermal history of the piece.
In welded steel, hot cracking typically occurs when the weld pool solidifies too rapidly, trapping impurities along grain boundaries and creating weak planes within the material. Cold cracking, by contrast, often appears hours or even days after the work is complete, driven by hydrogen embrittlement or residual stresses that were never adequately relieved. The distinction matters enormously, because each failure mode demands a different corrective approach—preheat protocols, filler metal selection, or post-weld heat treatment.
In forged work, cracks frequently signal one of two problems: either the metal was worked outside its optimal temperature range, or the reduction in cross-section occurred too aggressively in a single pass. High-carbon steels are particularly unforgiving in this regard. Pushed too hard when too cool, they fracture rather than flow. The experienced smith learns to recognize the color, the sound of the hammer blow, and the resistance of the material as a continuous feedback loop—one that, when ignored, the metal ultimately resolves on its own terms.
Warping: What Geometry Reveals About Process
Distortion is among the most common complaints in fabrication shops across the country, and it remains one of the least intuitive failures for metalworkers still building their understanding of thermal dynamics. When a welded assembly warps, the geometry of that distortion is a direct record of how heat was introduced into the workpiece and where internal stresses resolved.
Metal expands when heated and contracts as it cools. In an unconstrained, uniform piece, this presents no difficulty. In a weld joint, however, the fusion zone and the surrounding heat-affected zone cool at different rates and are mechanically restrained by the surrounding material. The result is a net contraction force that, if not anticipated and managed, pulls the assembly out of true.
Seasonedwelders address this by thinking ahead—sequencing weld passes to balance contraction forces, using fixtures and strongbacks strategically, or applying pre-distortion to counteract the anticipated movement. When warping still occurs despite these measures, the resulting geometry offers specific information: which welds ran too hot, which sections lacked adequate restraint, or where the joint design itself concentrated stress in ways that the fabrication sequence could not overcome.
Analyzing a warped assembly with this mindset—rather than simply straightening it and moving on—produces process knowledge that no amount of classroom instruction can replicate.
Brittleness: The Hidden Cost of Thermal History
A piece that fractures under loads it should comfortably sustain is communicating something critical about its metallurgical condition. Brittleness in steel is rarely a property of the base material alone. It is almost always the consequence of what has been done to that material through heat, chemistry, or both.
Overheating during forging can cause grain growth, producing a coarse structure that lacks the toughness of properly refined steel. Quenching too aggressively—particularly with high-carbon or alloy steels—can create martensite structures so hard that the piece becomes fragile under impact loading. Tempering that is insufficient or poorly executed leaves internal stresses unresolved, making the material prone to catastrophic failure under conditions that would present no challenge to a properly processed part.
In cast work, brittleness often traces back to porosity, shrinkage voids, or inclusions that act as stress concentrators. A fracture surface tells this story in remarkable detail. A granular, faceted fracture surface typically indicates brittle failure through the grain structure itself. A smoother fracture that follows grain boundaries suggests intergranular failure—often linked to temper embrittlement or hydrogen damage.
Metalworkers who develop the habit of examining fracture surfaces with a loupe or even a basic metallurgical microscope gain access to failure information that would otherwise remain invisible.
Structural Failure: When Design and Material Collide
Not every failure in the shop originates at the process level. Some of the most instructive setbacks arise at the intersection of design intent and material reality—where a joint geometry, a section thickness, or a load path that seemed adequate on paper proves otherwise in practice.
Stress concentrations are a persistent source of structural failure in fabricated metalwork. Sharp internal corners, abrupt changes in cross-section, and poorly oriented weld toes all create localized regions of elevated stress that can initiate fatigue cracks under cyclic loading. Architectural metalwork, structural components, and tooling that sees repeated use are all vulnerable to this mechanism.
When a piece fails structurally, the location of that failure is rarely arbitrary. It almost always corresponds to a geometric feature or a material condition that concentrated stress beyond the material's endurance limit. Mapping the failure location against the design reveals where the analysis was incomplete—and where the next iteration should focus its attention.
This is, in essence, the same process that structural engineers formalize in failure analysis reports. For metalworkers, the practice need not be formal to be valuable. Asking the question—why here, and why now?—is often sufficient to extract the lesson.
Building a Practice of Deliberate Analysis
The metalworkers who advance most consistently in their craft are rarely those who avoid failure. They are those who treat each failure as a structured inquiry. This means retaining failed pieces rather than discarding them immediately, taking the time to examine fracture surfaces and distortion patterns, and maintaining even an informal record of what went wrong and what the evidence suggested.
Many experienced fabricators and smiths in American shops describe a turning point in their development—not when a project succeeded beyond expectation, but when a significant failure forced them to understand their materials at a deeper level than their prior work had demanded. That understanding, once earned through the discipline of analysis, becomes a permanent part of their technical foundation.
The metal, after all, does not make arbitrary decisions. Every crack, every warp, every brittle fracture follows from physical law. The craftsperson who learns to read those outcomes—who treats the failed workpiece as a primary source of information rather than an embarrassment to be set aside—is the one who builds the kind of knowledge that endures across an entire career.
Failure, examined honestly, is among the most reliable teachers the shop has to offer.